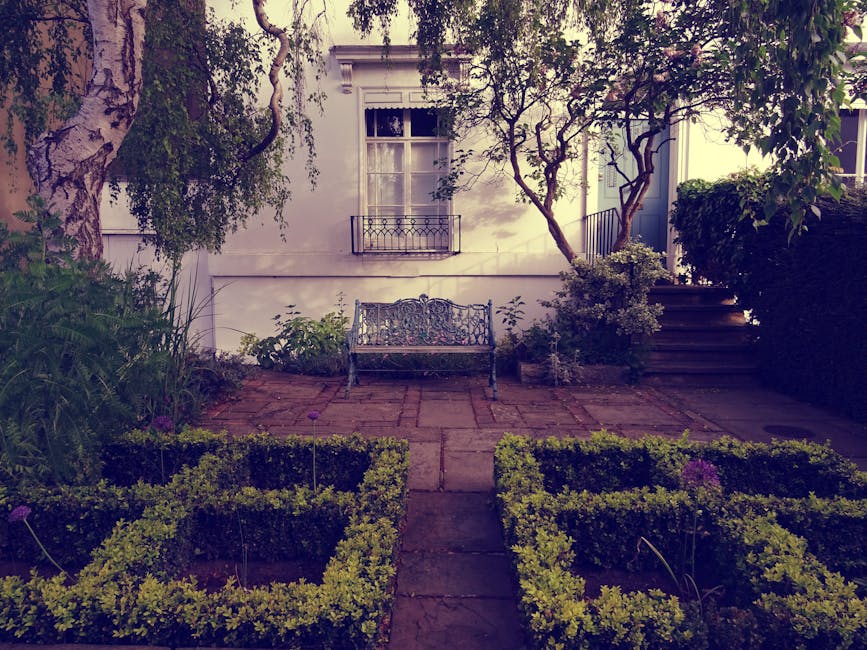
SE1 gardeners estate garden plans for shared courtyards

Shared courtyard gardens can be a real gift in SE1. Done well, they turn a hard, echoing space into somewhere people actually want to spend time in: a quiet morning coffee spot, a safer route home in the evening, a place where children can look at plants without trampling everything flat. But estate courtyards also come with their own little complications. There are multiple residents, different priorities, limited access, awkward shade, bins to work around, and usually not enough room for everyone's first idea.
That is where SE1 gardeners estate garden plans for shared courtyards become useful. A good plan is not just about making the space look neat. It is about designing a courtyard that can be maintained, agreed on, and enjoyed through the seasons without turning into a source of frustration. In this guide, we will walk through how shared courtyard planning works, what to include, what to avoid, and how to make practical decisions that hold up in real life. Truth be told, that matters more than a pretty sketch.
Why shared courtyard garden plans matter
Shared courtyards are not the same as private gardens. That sounds obvious, but it is the detail people sometimes miss in the first meeting. In an estate setting, every decision has a ripple effect. A planting bed that looks lovely on paper may block a bin route. A seating area may be charming in summer but awkward for cleaning. A tall screen might create privacy for one flat and shade for another. One person's "lush and green" can quickly become another person's "too much upkeep".
That is why estate garden planning in SE1 has to be practical from day one. The best plans balance appearance, access, safety, and maintenance rather than chasing one single ideal. In a busy London postcode, where outdoor space is precious and movement through the courtyard is constant, the design needs to work at 8am on a wet Tuesday as much as it does on a sunny Saturday afternoon.
There is also a community angle. A shared courtyard can help neighbours feel more connected, especially in mixed-use or residential blocks where people may otherwise barely nod to each other. But the space has to feel fair. If one corner gets all the sunlight and another corner gets the mop bucket and the bins, resentment grows. Good planning prevents that. Simple as that.
For many buildings, it also makes sense to think about the wider upkeep picture before any planting starts. Regular garden maintenance, occasional garden clearance, and sensible structural work such as landscaping or landscape gardening can keep the courtyard from drifting into that familiar "nice idea, but nobody quite knows who is in charge" situation.
How shared courtyard garden plans work
A strong courtyard plan starts with a clear read of the site. Not just the obvious stuff, either. Yes, you need to know the size and shape of the area, but you also need to observe the everyday patterns: where people walk, where water sits after rain, where the shade falls by late afternoon, where the service doors open, and where the bins need to move. A good designer spends time noticing the garden as it is used, not just as it looks in a photo.
The process usually moves through a few stages:
- Site assessment - measuring the space, checking access, noting soil or container conditions, and identifying practical constraints.
- Resident or stakeholder input - agreeing what matters most: privacy, colour, biodiversity, low maintenance, seating, play space, or all of the above.
- Concept planning - deciding the layout zones, planting style, materials, and circulation routes.
- Maintenance planning - choosing plants and features that match the available upkeep, not the fantasy upkeep.
- Implementation and review - installing the plan in phases and checking how it performs once people start using it.
In practice, the most successful shared courtyards are designed in layers. You might have a hardwearing base of paving or decking, then raised planters for structure, then lower planting for softness, then seasonal pots for colour. That combination gives you visual interest without making the whole space fragile. A courtyard can be attractive and durable at the same time. It really can.
If timber features, steps, or level changes are part of the plan, it is worth considering whether decking services are appropriate, especially where you want a warmer surface underfoot or a defined communal seating area. Just keep in mind that shared spaces need slip resistance, sensible drainage, and straightforward cleaning access. The pretty version is only half the job.
Key benefits and practical advantages
When a courtyard is planned properly, the benefits show up quickly. Not all at once, mind you. But you notice them. The space feels calmer. The maintenance team has fewer surprises. Residents stop asking why the rosemary died in one corner and why the same patch is always muddy. That sort of thing.
- Better day-to-day usability: clear pathways, obvious seating, and planting that does not block movement.
- Lower maintenance stress: the right plants and finishes reduce constant rework.
- Improved appearance: a planned garden looks deliberate, even in winter.
- More inclusive shared use: thoughtful layouts can suit different ages and mobility needs.
- Better neighbour relations: clear boundaries and expectations reduce friction.
- Longer feature life: materials and planting choices matched to the site last longer.
There is also a subtle but important benefit: confidence. Residents tend to treat well-designed shared spaces more carefully. It is not magic. It is just easier to respect a courtyard that clearly has a plan. Planting beds look intentional, bins are screened thoughtfully, and no one has to wonder whether that random corner is meant to be a storage area, a picnic patch, or a compost experiment gone slightly rogue.
From a service point of view, well-thought-out shared courtyards are easier to keep tidy with routine lawn mowing, hedge work through hedge trimming, and scheduled upkeep. If the site includes any tree cover, regular inspection and, where needed, tree lopping and removal should be handled carefully and with the right judgement. A courtyard should feel safe, not crowded by overgrown canopy or dropped branches.
Who this is for and when it makes sense
Shared courtyard plans are useful for a wide range of SE1 properties. Estate managers, resident associations, block managers, housing associations, freeholders, and small commercial landlords all tend to run into the same issue: the space exists, but no one has yet shaped it into something manageable.
This approach makes sense when the courtyard is:
- used by multiple households or occupiers
- partly visible from several windows or entrances
- small, shaded, or oddly proportioned
- serving more than one function, such as access, amenity, and screening
- currently underused, messy, or too difficult to maintain consistently
It is also a good fit when a site has had piecemeal changes over the years. You know the sort of thing: one planter from one decade, a patch of gravel from another, a faded fence panel that nobody claims, and three different styles of pot because residents replaced them one by one. Not a disaster, exactly. Just a bit untidy in a way that drains the life out of the place.
If the estate is thinking beyond simple tidying and wants a more cohesive transformation, the broader services overview can help frame what kind of support is available, while about us is useful for understanding the working style and ethos behind the service. That trust piece matters in communal settings. People want to know who is coming onto site, and quite rightly.
Step-by-step guidance
If you want a courtyard plan that survives real use, not just a design meeting, follow a structured process. The order matters more than people think.
- Map the use of the space. Write down every function the courtyard must support: walking routes, bin access, drying areas, seating, screening, planting, storage, or accessibility needs.
- Measure light, shade, and drainage. A north-facing court with damp corners needs very different planting from a sun-trap with reflective walls.
- Agree the maintenance level. Low, medium, or high. Be honest here. A "low-maintenance" courtyard that needs weekly hand watering is not low-maintenance. It is just a polite lie.
- Choose the layout first. Paths, access, and hard surfaces come before decorative planting. The garden has to move well before it can look good.
- Build the planting structure. Use a mix of evergreen backbone plants, seasonal colour, and containers if needed. Structure is what keeps the garden from looking flat in February.
- Add comfort features. Benches, lighting, or a small decked area can lift the space if they do not interfere with function.
- Document responsibilities. Decide who waters, who reports issues, who approves replacements, and what happens when a plant fails. Shared spaces need rules, even simple ones.
A sensible estate plan also leaves room for future adjustments. In real courtyards, things change. A new resident group arrives. A tree grows larger than expected. A planter gets moved. Someone needs better access. If the design is too rigid, it starts failing the moment the estate changes, which is usually sooner than expected.
For overgrown sites, a reset can be necessary before the new plan begins. In those cases, garden clearance may be the least glamorous part of the process, but it clears the way for everything else. Then the real planning can happen.
Expert tips for better results
There are a few things experienced gardeners tend to keep in mind from the start. They are not flashy, but they save time and money.
- Use containers strategically. In tight SE1 courtyards, pots can create flexibility where borders would be awkward.
- Prioritise evergreen structure. Winter is long enough as it is. The space should still feel composed in colder months.
- Think in zones. A circulation zone, a sitting zone, and a planting zone are easier to manage than one big "garden area".
- Keep finishes simple. Too many surface types make shared maintenance harder.
- Leave maintenance access. Always plan how a gardener will prune, water, and clean without squeezing sideways through the planting.
- Choose resilient planting. Courtyards are often wind-buffeted and partly shaded, so the plants need to be tough enough for that reality.
One small but useful trick: repeat a limited palette of plants or materials across the space. It makes even a modest courtyard feel intentional. You do not need ten different statement features. Honestly, that can start to feel like a showroom rather than a garden.
Another tip is to use maintenance-friendly edges. Straight or gently curved edges are easier to keep clean and neater over time than very intricate shapes. It sounds minor, but after six months of regular use, the simpler choice usually looks better.
Common mistakes to avoid
Shared courtyard projects often go wrong for the same handful of reasons. The upside is that most of them are avoidable.
- Designing for looks alone. A courtyard that photographs beautifully but is impossible to maintain will not stay beautiful for long.
- Ignoring resident behaviour. If people cut across a bed to reach a gate, they will keep doing it unless the route is redesigned.
- Overplanting. Too much planting in a small communal space can make it feel cramped and cluttered.
- Choosing thirsty plants for a hard-to-reach site. If watering is difficult, the planting scheme must reflect that.
- Forgetting drainage. Standing water and muddy access are common courtyard headaches.
- Leaving responsibilities vague. "Someone will deal with it" is not a maintenance plan.
There is a quieter mistake too: forgetting that residents want the space to feel pleasant from indoors as well as outdoors. A shared courtyard is often seen through windows much more than it is walked through. So shape, height, and year-round structure matter. The view from the kitchen sink counts. It really does.
If the site includes poor timber edging, failing paths, or awkward transitions, it may be worth considering broader remedial work through landscaping rather than just swapping plants around and hoping for the best. Planting alone cannot fix a badly functioning layout.
Tools, resources and recommendations
You do not need a warehouse of specialist kit to plan a shared courtyard, but you do need the right basics. In practice, the best tools are often simple ones used carefully.
| Tool or resource | What it helps with | Why it matters in shared courtyards |
|---|---|---|
| Measuring tape or site plan | Layout and spacing | Prevents overcrowding and access mistakes |
| Basic sun and shade observations | Plant selection | Stops shade plants being placed in full sun, and vice versa |
| Planting schedule | Seasonal interest | Keeps the courtyard looking cared for year-round |
| Maintenance log | Ongoing responsibilities | Makes shared upkeep more transparent |
| Drainage check notes | Wet area identification | Reduces waterlogging and surface wear |
For estates that need regular upkeep rather than a one-off makeover, a planned maintenance schedule is worth its weight in gold, even if nobody says it quite like that. Routine visits can cover weeding, pruning, replacements, and seasonal refreshes. If the courtyard includes trees, hedging, or formal boundary planting, pairing the plan with hedge trimming and periodic tree care can keep the whole site balanced.
It is also sensible to check practical site documents and service conditions in advance, especially where contractors are working around residents, deliveries, and access routes. A good team should be clear about insurance and safety, and the terms of the working arrangement should be easy to understand through the available terms and conditions. That may sound boring. It is not, actually. It is what keeps jobs from becoming arguments.
Law, compliance, standards and best practice
Shared courtyard planning sits in a space where design and responsibility meet. The exact obligations will depend on the property type, ownership structure, lease arrangements, and the level of public access. Because of that, it is wise to treat compliance carefully rather than assume one rule fits every estate.
For most SE1 communal gardens, the practical best practice is straightforward:
- keep paths and access routes clear
- avoid creating trip hazards with raised edges or unstable pots
- make sure any fixed features are safe and well maintained
- do not block fire escape routes, service access, or bin movement
- choose materials and planting that suit the site conditions
- document who is responsible for maintenance and inspections
Where tree work, heavier landscaping, or access changes are involved, careful planning is even more important. It is also sensible to check building-specific rules before altering communal areas, especially if residents, managing agents, or landlords need to approve the work. In shared spaces, even a small change can affect sightlines, drainage, or access in ways that are easy to miss at first glance.
From a service perspective, providers should be open about safety approach, environmental handling, and customer communication. If waste needs removing, ask how it will be handled. If materials are being replaced, ask what options support better reuse or recycling. If you want a sense of wider environmental approach, the page on recycling and sustainability is a sensible place to understand those principles in plain language.
One more thing: if a courtyard is part of a larger estate operation, accessibility matters. Even if no one is asking for a grand redesign, small details such as gradient changes, width of routes, and the placement of seating can make the space much more usable. A compliant plan is not just about avoiding problems. It is about making the place work for actual people.
Options and comparison table
Different estates need different kinds of courtyard planning. There is no single correct answer, and that is probably the most honest place to start. A compact residential block and a larger mixed-use courtyard will have very different priorities.
| Approach | Best for | Pros | Trade-offs |
|---|---|---|---|
| Low-maintenance planting plan | Busy estates with limited upkeep time | Simple to care for, stable year-round | Less seasonal drama and fewer bold changes |
| Feature-led courtyard | Spaces needing stronger visual identity | More memorable, more character | Needs more thoughtful upkeep and budget |
| Flexible container scheme | Tight or awkward spaces | Easy to adapt, good for phased changes | Requires regular watering and replacement planning |
| Hardscape-led layout with soft planting | Courtyards with heavy footfall | Durable, practical, easier circulation | Can feel stark if not balanced with greenery |
For many SE1 estates, the mixed approach is strongest: a durable hardscape base, resilient planting, a few flexible pots, and a clear maintenance plan. It gives structure without making the garden feel overdesigned. If you need to see how that broader approach fits within a service set, the services overview can be a helpful starting point.
Case study or real-world example
Imagine a small SE1 courtyard surrounded by flats on three sides. The space is visible from several windows, but people mostly cross through it on the way to the entrance and bin store. Originally, it had a few tired shrubs, a bare patch of soil, and a couple of pots nobody wanted to claim. In rain, the centre held water. In summer, it dried out quickly and looked patchy. Not awful. Just a bit forgotten.
The plan started with practical observation rather than design jargon. The team noticed the main crossing line, the damp corner near the downpipe, and the section that got late afternoon shade. Instead of pushing more plants into every gap, they simplified the layout. A clear route was kept open. Structural evergreen planting was placed where it could be seen from windows. Raised planters were used to define the edge without making the courtyard feel closed in. A small seating area was added only where it would not block movement.
The turning point was maintenance. The residents agreed to a simple shared schedule, while routine visits handled the heavier work. The site no longer depended on occasional bursts of effort. It became steady. That is often the real win in a communal garden: not a dramatic transformation, but a space that quietly stays in good shape. You notice it on a damp Wednesday morning, which is when the test is usually passed or failed.
If there had been larger clearance needs first, the team would have started with garden clearance, then moved into layout and planting. If the courtyard had required more structural work, landscape gardening would have supported the transition from neglected to usable in a way that felt planned rather than patched together.
Practical checklist
Use this checklist before signing off a shared courtyard plan. It keeps the conversation grounded and helps avoid the usual last-minute surprises.
- Have we identified every main use of the courtyard?
- Do we know which areas are for access, sitting, planting, and storage?
- Have we checked shade, drainage, and wind exposure?
- Is the planting realistic for the available maintenance level?
- Are routes wide and clear enough for everyday movement?
- Have we thought about winter appearance as well as summer colour?
- Are there any trip hazards, awkward steps, or poor transitions?
- Do residents or stakeholders understand who is responsible for upkeep?
- Have we considered waste handling and sustainability choices?
- Is there a plan for seasonal review and replacement planting?
Expert summary: the strongest courtyard plans are not the most complicated ones. They are the ones that fit the site, fit the people, and fit the maintenance reality. That is the whole game, really.
If you are planning a shared courtyard in SE1 and want a design that feels calm, practical, and maintainable from day one, it is worth speaking to a team that understands communal sites, access constraints, and long-term upkeep. A good first conversation can save a lot of second-guessing later.
Get a free quote today and see how much you can save.
Conclusion
Shared courtyard garden planning in SE1 is part design, part logistics, and part people management. The good news is that when those three things are aligned, the space becomes far more than a decorative extra. It becomes useful. Calmer. Easier to live with. A place that feels like it belongs to the building rather than sitting beside it.
Whether your estate needs a simple refresh, a full layout rethink, or ongoing maintenance support, the right plan should make everyday life easier, not more complicated. That is the standard worth aiming for. And in a busy shared courtyard, small improvements add up fast. A better route here, a tougher plant there, a clearer border, a tidier edge. Before long, the whole place starts to breathe a bit more.
There is something quietly satisfying about that. The courtyard stops being a problem to manage and becomes part of the place people are glad to come home to.
Frequently Asked Questions
What are SE1 gardeners estate garden plans for shared courtyards?
They are practical garden plans designed for communal courtyard spaces in SE1 estates. The aim is to balance appearance, access, maintenance, and shared use so the space works for everyone, not just on paper.
Why do shared courtyards need a different approach from private gardens?
Because multiple people use them, often for different purposes. Shared courtyards need clearer access routes, easier maintenance, safer features, and more agreement about how the space should function.
What makes a courtyard garden low maintenance?
A low-maintenance courtyard uses resilient plants, simple layouts, durable surfaces, and realistic upkeep schedules. It does not mean no maintenance at all. If anyone says that, be a little suspicious.
Can a shared courtyard still have seating and attractive planting?
Yes. The trick is to place seating where it does not block movement and to use planting that adds structure without overcrowding the space. Thoughtful design usually makes both possible.
How do you deal with poor drainage in a courtyard?
Start by identifying where water collects and whether the issue is surface level, planting-related, or structural. Depending on the site, the solution may involve better landscaping, changes to levels, or more suitable materials.
What plants work well in SE1 shared courtyards?
Plants that cope well with shade, reflected heat, wind, and container growing are often a good fit. The exact choice depends on the site conditions, but evergreen structure and hardy seasonal planting usually help.
How often should a shared courtyard be maintained?
That depends on the design and usage. Some spaces need weekly attention in peak season, while others work well with less frequent visits. The key is to set a maintenance schedule that matches the planting and access level.
Do estate managers need a formal maintenance plan?
In most shared settings, yes, it is strongly advisable. A clear plan helps define responsibilities, prevents neglect, and makes it easier to manage budgets and expectations over time.
What should be considered before adding decking to a communal courtyard?
Think about slip resistance, drainage, cleaning access, and how the decking affects movement through the site. Decking can be useful, but in shared spaces it should support the layout, not compete with it.
How do you stop a courtyard from looking cluttered?
Use a limited material palette, avoid overplanting, and keep routes clear. Repetition often looks better than variety in a small communal space. A calm courtyard usually feels bigger too.
Can old, neglected courtyards be improved without a full rebuild?
Yes. Many spaces can be improved through targeted garden clearance, better planting structure, tidier edges, and a stronger maintenance routine. A full rebuild is not always necessary.
How do I choose between landscaping and simple garden maintenance?
If the courtyard mainly needs tidying, pruning, and ongoing care, maintenance may be enough. If the layout, surfaces, or structure are the problem, then landscaping is usually the better route.